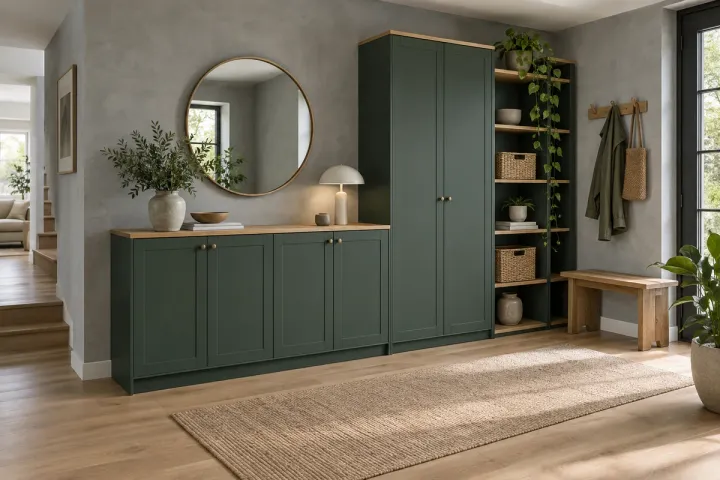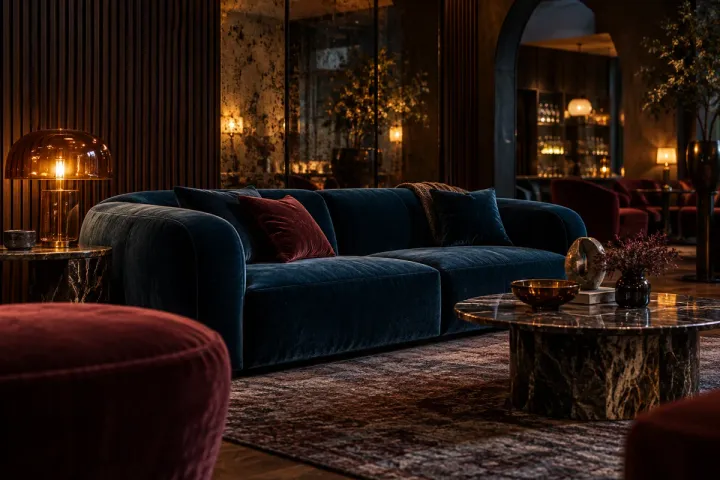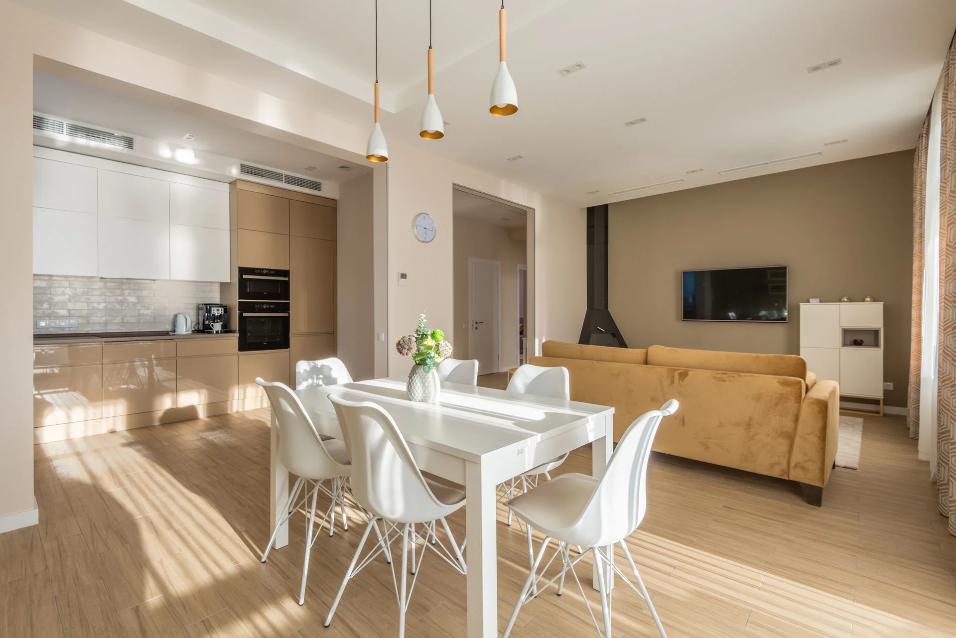
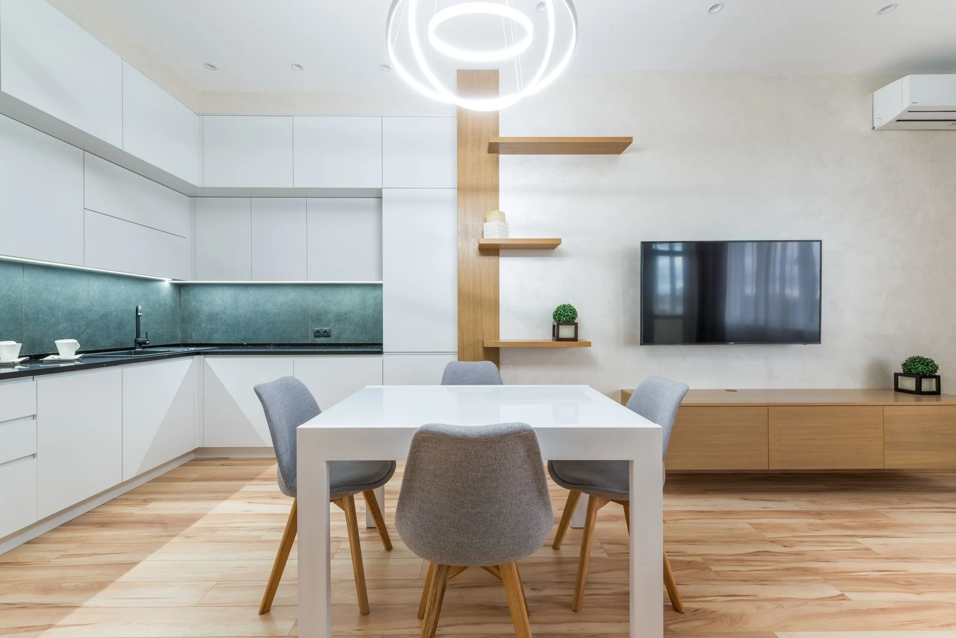
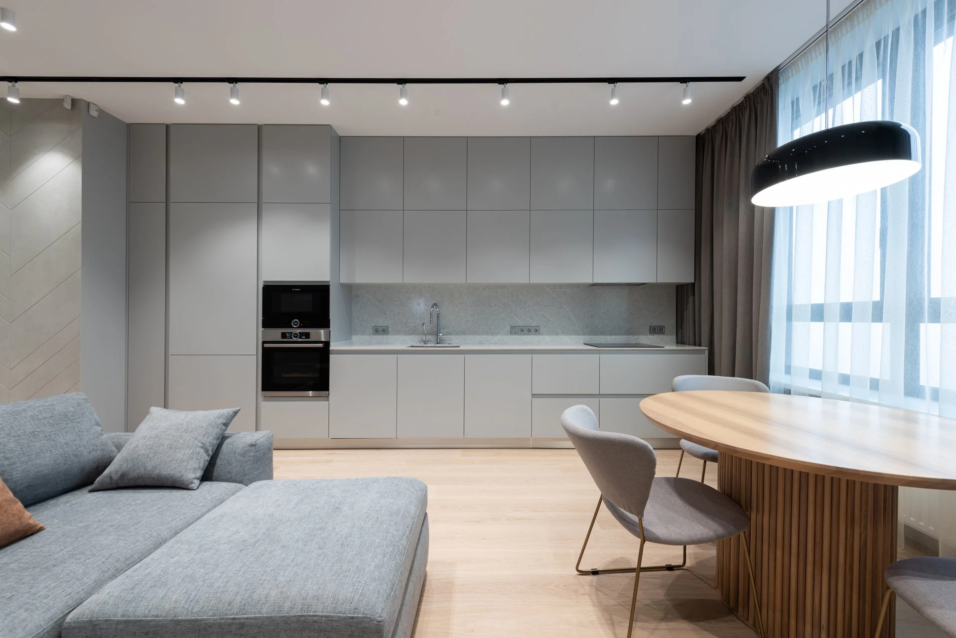
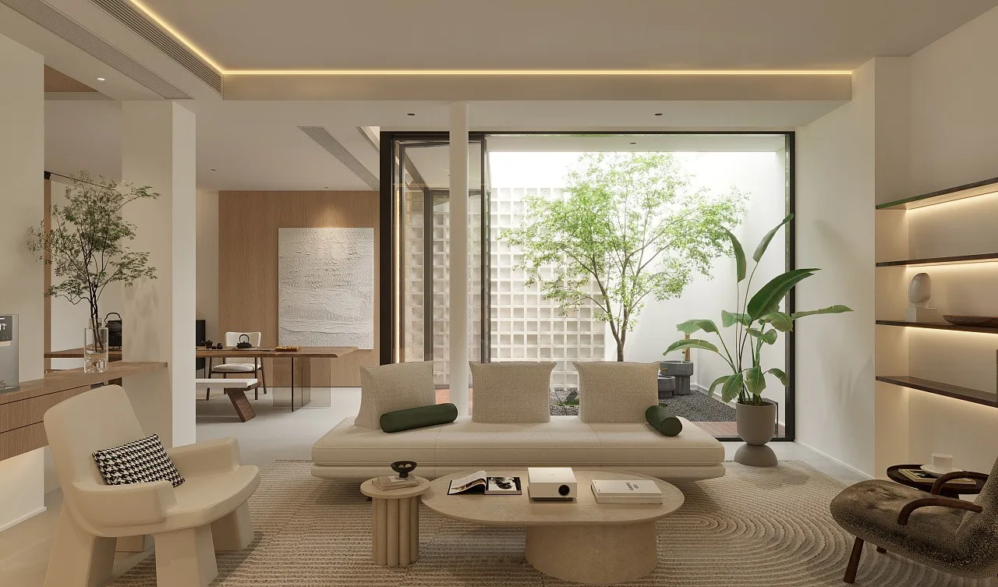
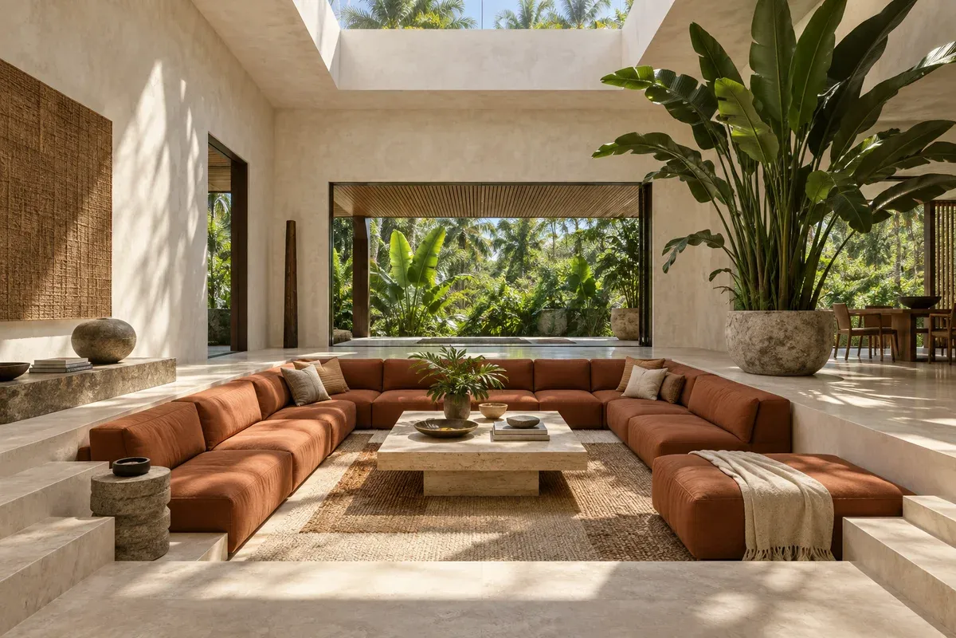
In a compact room, scale and placement matter more than quantity. It feels constrained when furniture consumes its routes and sightlines, not simply because its dimensions are small. Keep the route from the door to the primary function clear, then select a few pieces that do real work.
The aim is not to make every item miniature or to strip the room back until it is uncomfortable. It is to give each piece a clear purpose, choose it at the right scale, and leave enough room to move around it. A sofa can technically fit against a wall yet still make a small living room feel crowded if its depth narrows the path from the entry. Equally, several small tables may use less floor area individually, but together create more visual noise than one well-proportioned surface.
Start with How the Room Is Used
Before looking at furniture, decide what the room needs to support most often. Is it mainly for relaxing, hosting a few guests, working from a laptop, dining, or moving through to another area? A room with more than one use still needs a hierarchy. The activity that happens most should have the clearest and most comfortable position.
For example, a compact living room used for evening lounging should give its main seating the best view and easiest access. If the same room also becomes a work area during the day, a movable surface may be more useful than a permanent desk that dominates the layout. This approach prevents a familiar small-apartment mistake: buying attractive furniture first and trying to force everyday routines around it afterwards.
Consider regular users too. Seating for two people every day and occasional visitors calls for a different plan from seating for four every evening. Extra seats can be flexible or borrowed from a nearby zone; they do not all have to be full-size lounge furniture permanently claiming floor area.
Measure the Room, Not Only the Empty Wall
The available wall length is only one part of a furniture decision. Measure the usable floor area, door openings and swings, windows that need to remain accessible, outlets, and the route people naturally take across the room. Then check the depth of the furniture you are considering. In compact homes, depth is often what quietly overwhelms a layout.
Marking the footprint of a sofa, cabinet, or table on the floor with tape is a simple test before purchasing. Walk through it as you would on an ordinary day: arrive with a bag, open a door, pull out a chair, or carry something past the seating. This reveals whether a piece merely fits on paper or actually fits the room.
There is no single clearance that suits every home, but the main route should remain comfortably usable rather than becoming a sideways squeeze. Allow for moving parts as well. Chairs need space when pulled out, cabinet doors need their swing, and windows should not become difficult to open or clean. Those practical gaps protect the room’s calm as much as they protect its function.
Choose Scale Before Style
Furniture scale is the relationship between a piece, the room, and the other objects around it. An oversized sofa makes a small living room feel smaller even when there is technically space for it, because it sets a heavy visual baseline for everything else. Furniture that is too slight, on the other hand, can feel temporary or uncomfortable. The answer is proportion, not simply buying the smallest option available.
Look at width, height, and depth together. Low-profile seating often preserves more wall and window area in view, so ceilings and sightlines feel less interrupted. A slim side table may be enough beside a sofa where a deep coffee table would take over the centre of the room. Exposed legs can make a piece feel lighter because the floor continues beneath it, but they are not an absolute rule: a more grounded storage piece can still work when it is correctly sized and visually quiet.
It helps to identify one anchor piece, usually the main sofa, bed, or dining table. Build the rest of the room around that piece rather than choosing several competing anchors. When the dominant furniture is proportionate, the supporting pieces have less work to do.
Protect Negative Space and Sightlines
Empty space is not unfinished space. In a small room, negative space gives the eye a place to rest and lets the remaining furniture feel intentional. The gap beside a sofa, open floor in front of a window, and visible stretch between zones all contribute to the perceived size of the room.
This is why filling every corner rarely improves a compact layout. An unused corner may be more valuable as a turning area, a visual pause, or room to clean than as the location for another shelf. Keep key sightlines open from the entry towards daylight, a window, artwork, or the main focal point. Tall furniture placed immediately inside a doorway can make a room feel closed before it has even been experienced.
Sena Full-Length Mirror can support this effect when it reflects natural light or a useful view rather than doubling a cluttered corner. A full-length mirror is most convincing when it also has a practical role in the daily routine. Position it where it improves both the room’s light and its usefulness.
Use Fewer Pieces That Work Harder
Furniture for small spaces should earn its footprint. A flexible surface can move near the seating when needed and step back when circulation takes priority. A bench with storage may reduce the need for another cabinet. An extendable dining table can be more useful than a permanently oversized table that only earns its size when visitors arrive.
Multifunctional furniture does not mean every object needs a hidden mechanism. It means choosing the simplest piece that can follow the way the room changes through the day. Kivo Side Table is an example of a flexible surface: it can hold a drink beside the sofa, support a laptop during a short work session, or move beside an occasional chair without introducing the physical bulk of a large central table. An Ayla Modular Ottoman can provide an extra perch or a place to rest your feet without committing the room to another full-size chair. For a living room that needs adaptable main seating, Aria Modular Sofa can be considered as a configuration-led anchor rather than treating the sofa as a fixed block.
The opposite mistake is accumulating many small pieces because each seems harmless. Several stools, narrow shelves, occasional tables, baskets, and freestanding lamps can fragment both the floor and the visual field. Begin with the essential furniture, live with the layout, and only add an item when it solves a specific need that remains.
Add Seating Without a Second Sofa
Seating is often the largest commitment in a compact living room, so it needs to be comfortable for daily use without becoming the room’s only feature. Consider whether the household needs a deep lounge sofa, a more upright two- or three-seat sofa, or a sofa paired with an ottoman that becomes extra seating only when necessary.
Nara Lounge Chair adds a seat without the mass of a second sofa. Positioned at a slight angle rather than squarely blocking a route, one lounge chair can create a conversation layout while keeping the main circulation path open. It also gives the room a flexible seat that can turn towards a window, a view, or a guest.
Do not assume all furniture must sit hard against the walls. In some rooms, a small gap behind the main seating allows the composition to breathe. In others, keeping the sofa to the wall is the best way to preserve a central route. Let circulation decide; a styling rule should never override how the room needs to work.
Define Zones Without Building Barriers
Open-plan apartments often ask one area to hold living, dining, and work functions. The instinct can be to separate every activity with a divider or tall storage unit. That usually makes a compact plan feel chopped up. It is more effective to define zones through furniture relationships: a rug under the seating group, a change in lighting, a side table beside a chair, or a dining table positioned to establish an edge.
Keep these boundaries soft. The view across the room should stay legible, and people should be able to move from one zone to another without weaving around obstacles. A rug can gather a seating group without creating a physical barrier; a Mori Textured Rug is one way to establish that visual boundary beneath a seating arrangement. The rug guide explains how scale and placement can define an area without making it feel smaller.
Storage matters just as much, because visible clutter quickly erases the benefit of a careful furniture arrangement. Choose storage according to what must be put away, not the urge to fill a blank wall. Closed storage, such as a Kivo Tambour Sideboard used for the room’s everyday items, can calm the visual field more effectively than several small open units. A small amount of open shelving still works for frequently used or genuinely display-worthy objects. The storage guide offers practical ways to organise these items without turning storage into another source of visual crowding.
Common Small-Space Furnishing Mistakes
- Buying from floor dimensions alone. A piece may fit the length available but fail once its depth, door swing, and walking route are considered.
- Choosing an oversized sofa for occasional guests. Prioritise daily comfort, then use flexible extra seating for less frequent needs.
- Adding too many small furniture pieces. More objects create more edges, shadows, and decisions for the eye to process.
- Blocking windows or placing tall storage on the first sightline into the room. Daylight and visual depth are usually more valuable than one more cabinet.
- Treating every empty corner as storage. Preserve some negative space so the room can breathe and be cleaned easily.
- Separating zones with unnecessary partitions. Use a rug, lighting, or furniture orientation before adding a physical divider.
The practical alternative is always the same: return to the room’s primary use, its main route, and its essential furniture. If an item does not support one of those, it may not need to be there.
A More Open Room Is a More Usable Room
Furniture for a small space is not about sacrificing comfort for minimalism. It is about putting comfort in the right places: enough seating for the people who use the room, a surface where it is needed, storage for daily objects, and clear circulation around them. When furniture proportions, visual weight, and sightlines work together, a compact room can feel composed rather than compromised.
Start by measuring, select the main piece with care, and leave space around it before adding anything else. The resulting room will not only look larger; it will be easier to live in every day.